



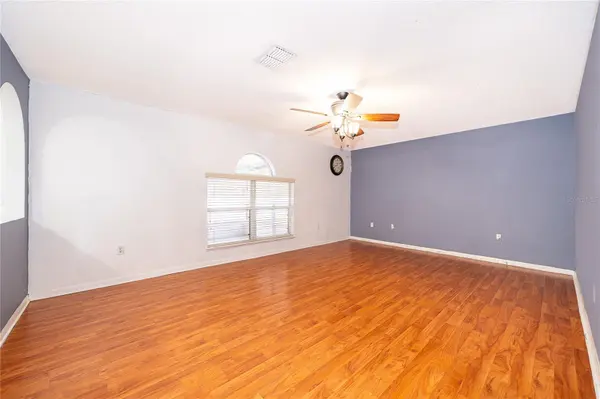
10409 LAXTON ST Orlando, FL 32824

UPDATED:
Key Details
Property Type Single Family Home
Sub Type Single Family Residence
Listing Status Active Under Contract
Purchase Type For Sale
Square Footage 2,192 sqft
Price per Sqft $177
Subdivision Wetherbee Lakes Sub
MLS Listing ID O6374985
Bedrooms 4
Full Baths 2
Half Baths 1
HOA Fees $440/ann
HOA Y/N Yes
Annual Recurring Fee 440.0
Year Built 2005
Annual Tax Amount $5,893
Lot Size 6,534 Sqft
Acres 0.15
Property Sub-Type Single Family Residence
Source Stellar MLS
Property Description
Major Systems Already Replaced (ALL in 2023):
New Roof
New HVAC System
New Hot Water Heater
New Vinyl Fencing
New Gutters
New Garage Door Opener
Keyless Front Entry
Offering 2,192 sq. ft. of living space (2,654 sq. ft. total), this home features a bright, open floor plan with a formal foyer, formal living room, and formal dining room — full of potential for entertaining or flexible living arrangements. The first floor also includes a large family room or home office, laundry suite, and convenient guest powder room.
Upstairs, you'll find an expansive primary suite with dual walk-in closets and a private en-suite bath featuring a soaking tub, separate shower, and dual-sink vanity. Three additional generously sized bedrooms and a full tiled bathroom complete the second level.
Community amenities include a park, basketball court, and playground. Conveniently located near Wetherbee Elementary School, major shopping, dining, malls, UCF, Orlando International Airport, theme parks, and attractions.
Bring your vision and finishing touches.
Location
State FL
County Orange
Community Wetherbee Lakes Sub
Area 32824 - Orlando/Taft / Meadow Woods
Zoning P-D
Interior
Interior Features Ceiling Fans(s), High Ceilings, Open Floorplan, PrimaryBedroom Upstairs, Solid Surface Counters, Thermostat, Walk-In Closet(s)
Heating Central, Electric
Cooling Central Air
Flooring Laminate, Tile
Furnishings Unfurnished
Fireplace false
Appliance Dishwasher, Electric Water Heater
Laundry Electric Dryer Hookup, Laundry Room, Washer Hookup
Exterior
Exterior Feature Rain Gutters, Sliding Doors
Garage Spaces 2.0
Fence Fenced, Vinyl
Community Features Park, Playground
Utilities Available Cable Connected, Electricity Available, Sewer Connected, Water Connected
Amenities Available Park
View Y/N No
Water Access No
Roof Type Shingle
Porch Enclosed, Rear Porch, Screened
Attached Garage true
Exposure East
Garage true
Private Pool No
Building
Story 2
Entry Level Two
Foundation Slab
Lot Size Range 0 to less than 1/4
Sewer Public Sewer
Water Public
Structure Type Block
New Construction false
Schools
Elementary Schools Wetherbee Elementary School
Middle Schools South Creek Middle
High Schools Cypress Creek High
Others
Pets Allowed Cats OK, Dogs OK
Senior Community No
Ownership Fee Simple
Monthly Total Fees $36
Acceptable Financing Cash, Conventional, FHA, VA Loan
Membership Fee Required Required
Listing Terms Cash, Conventional, FHA, VA Loan
Special Listing Condition Short Sale
Virtual Tour https://www.propertypanorama.com/instaview/stellar/O6374985

I CAN HELP YOU MAKE AN OFFER ON THIS PROPERTY