



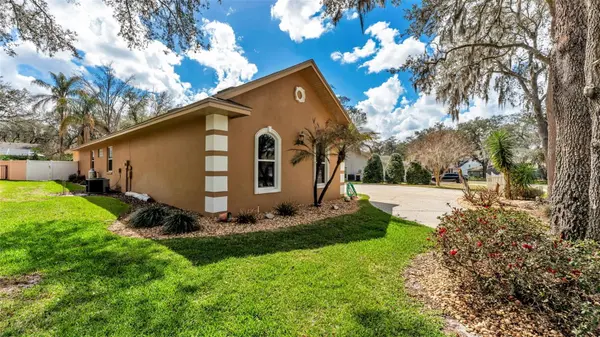
1603 SIR HENRYS TRL Lakeland, FL 33809

UPDATED:
Key Details
Property Type Single Family Home
Sub Type Single Family Residence
Listing Status Active
Purchase Type For Sale
Square Footage 2,974 sqft
Price per Sqft $193
Subdivision Buckingham
MLS Listing ID L4960070
Bedrooms 4
Full Baths 3
Half Baths 1
HOA Fees $113/qua
HOA Y/N Yes
Annual Recurring Fee 454.8
Year Built 2002
Annual Tax Amount $3,595
Lot Size 0.340 Acres
Acres 0.34
Property Sub-Type Single Family Residence
Source Stellar MLS
Property Description
* 2024 new roof
* 2025 epoxy flooring in garage and back lanai
* 2026 premium wood flooring throughout
* 2026 designer laundry room with LED lighting & custom cabinets
* 2026 all new hurricane windows and (3) 8' sliding glass doors
* 2025 interior and exterior paint.
* gourmet eat in kitchen
* new state-of-the-art convection stove with built in air fryer
* new refrigerator with dual ice maker
* granite counter tops throughout including bathrooms
* hot tub with screened enclosure & 4th full bath
* fenced in separated dog area
* crown molding throughout
* two spacious pantries for ample storage
* 2026 updated garage doors
* 2026 new ceiling fans in bedrooms
* 2026 property has been upgraded with modern electrical system
* private lake is well-stocked
* circle drive for extra parking
* recently appraised~
Call today to see this spectacular home centrally located between Tampa & Orlando!
SELLER WILL ENTERTAIN ALL OFFERS AND ASSIST TOWARDS CLOSING COSTS!
***SELLER WILL ONLY DO REPAIRS PERTAINING TO 4 POINT INSPECTION ***
Location
State FL
County Polk
Community Buckingham
Area 33809 - Lakeland / Polk City
Zoning RESIDENTIAL
Rooms
Other Rooms Florida Room, Formal Dining Room Separate, Formal Living Room Separate, Inside Utility
Interior
Interior Features Ceiling Fans(s), Crown Molding, Eat-in Kitchen, Open Floorplan, Primary Bedroom Main Floor, Split Bedroom, Stone Counters, Thermostat, Tray Ceiling(s), Vaulted Ceiling(s), Walk-In Closet(s)
Heating Central
Cooling Central Air
Flooring Wood
Fireplaces Type Gas, Insert, Living Room
Furnishings Unfurnished
Fireplace true
Appliance Dishwasher, Disposal, Microwave, Range, Refrigerator, Water Filtration System
Laundry Electric Dryer Hookup, Inside, Laundry Room, Washer Hookup
Exterior
Exterior Feature Dog Run, Fire Pit, Outdoor Shower, Playground, Private Yard
Parking Features Circular Driveway, Garage Door Opener, Guest, Oversized
Garage Spaces 3.0
Fence Vinyl
Utilities Available Cable Available, Cable Connected, Electricity Available, Electricity Connected, Propane, Public, Water Connected
View Y/N No
Water Access Yes
Water Access Desc Lake
Roof Type Shingle
Attached Garage true
Exposure North
Garage true
Private Pool No
Building
Entry Level One
Foundation Slab
Lot Size Range 1/4 to less than 1/2
Sewer Septic Tank
Water Public
Structure Type Block,Stucco
New Construction false
Others
Pets Allowed Yes
HOA Fee Include Common Area Taxes,Maintenance Grounds,Maintenance
Senior Community No
Ownership Fee Simple
Monthly Total Fees $37
Acceptable Financing Cash, Conventional, FHA, VA Loan
Membership Fee Required Required
Listing Terms Cash, Conventional, FHA, VA Loan
Num of Pet 3
Special Listing Condition None
Virtual Tour https://www.propertypanorama.com/instaview/stellar/L4960070

I CAN HELP YOU MAKE AN OFFER ON THIS PROPERTY