

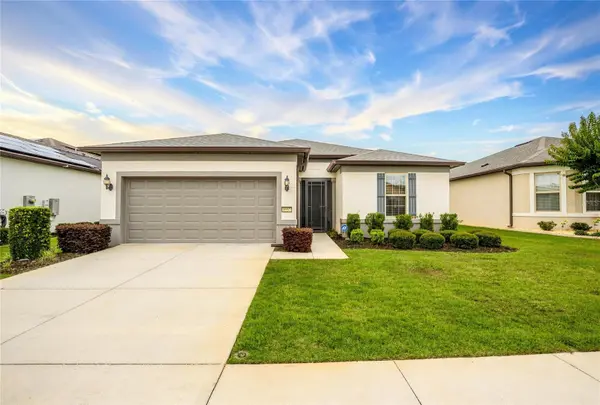

9557 SW 64TH LN Ocala, FL 34481

UPDATED:
Key Details
Property Type Single Family Home
Sub Type Single Family Residence
Listing Status Active
Purchase Type For Sale
Square Footage 2,179 sqft
Price per Sqft $181
Subdivision Stone Crk By Del Webb Fairfiel
MLS Listing ID OM726428
Bedrooms 3
Full Baths 2
HOA Fees $265/mo
HOA Y/N Yes
Annual Recurring Fee 3185.28
Year Built 2019
Annual Tax Amount $4,241
Lot Size 6,534 Sqft
Acres 0.15
Lot Dimensions 55x120
Property Sub-Type Single Family Residence
Source Stellar MLS
Property Description
PRE-CERTIFIED HOME! Enjoy added peace of mind knowing this home has already been professionally inspected, recommended repairs have been completed, and the seller will provide a 1-year home warranty at closing for the new owner.
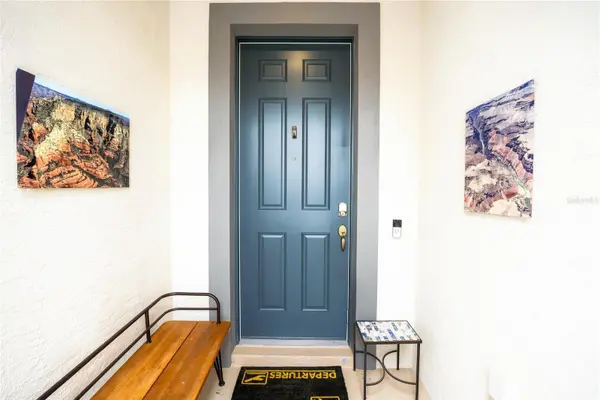
Why wait to build when you can enjoy the best of Florida living right now? Welcome to this beautifully upgraded Summerwood model in the highly sought-after Del Webb Stone Creek, offering 3 bedrooms, 2 bathrooms, and a versatile flex room. From the moment you arrive, the screened front entry and impressive curb appeal set the tone for the exceptional details found throughout this move-in-ready home.
Step inside and discover an inviting open-concept floor plan filled with natural light and enhanced by crown molding and 8-foot Cheyenne interior doors throughout. Additional recessed lighting has been thoughtfully added to the kitchen, primary suite, flex room, and second bedroom, creating a warm and welcoming atmosphere throughout the home.
The versatile flex room features elegant 8-foot glass French doors, making it an ideal home office, hobby room, den, or additional guest space. The spacious gathering and dining areas flow seamlessly into the gourmet kitchen, creating the perfect setting for everyday living and entertaining.
The stunning kitchen is designed to impress with 42-inch wood cabinetry featuring soft-close doors and drawers, quartz countertops, a tiled backsplash, built-in appliances, and a touchless kitchen faucet. With generous counter space and an open connection to the main living areas, this kitchen is both beautiful and functional.
The owner's suite provides a peaceful private retreat, featuring a tray ceiling, spacious walk-in closet, and luxurious en-suite bathroom with dual vanities, a relaxing soaking tub, and a walk-in shower with glass enclosure. The guest bathroom has also been beautifully upgraded with a tiled walk-in shower and glass doors, adding an upscale touch for family and guests.
Step outside to enjoy Florida's year-round outdoor lifestyle from the extended screened lanai and added birdcage, creating an expansive space for relaxing, dining, and entertaining. The lanai is already plumbed for a future outdoor kitchen, giving you the opportunity to create your own personalized outdoor oasis.
Additional upgrades and features include a whole-home water filtration system, in-wall pest control system, generator connection capable of powering the entire home when connected, epoxy-coated garage floor, overhead garage storage racks, and a NEW ROOF installed in 2026.
And then there's the lifestyle! Del Webb Stone Creek offers an exceptional array of amenities, including resort-style pools, a state-of-the-art fitness center, golf, pickleball and tennis courts, walking trails, countless clubs, social activities, and a vibrant calendar of events.
This exceptional Summerwood offers the rare opportunity to skip the wait and start enjoying the Del Webb Stone Creek lifestyle immediately. Beautifully upgraded, pre-certified, and ready to welcome you home!
Location
State FL
County Marion
Community Stone Crk By Del Webb Fairfiel
Area 34481 - Ocala
Zoning PUD
Rooms
Other Rooms Den/Library/Office
Interior
Interior Features Ceiling Fans(s), Crown Molding, Eat-in Kitchen, High Ceilings, Kitchen/Family Room Combo, Open Floorplan, Solid Surface Counters, Thermostat, Walk-In Closet(s)
Heating Central, Electric, Heat Pump
Cooling Central Air
Flooring Carpet, Tile
Furnishings Unfurnished
Fireplace false
Appliance Built-In Oven, Cooktop, Dishwasher, Dryer, Electric Water Heater, Microwave, Refrigerator, Touchless Faucet, Washer
Laundry Electric Dryer Hookup, Inside, Laundry Room, Washer Hookup
Exterior
Exterior Feature Lighting, Rain Gutters, Sidewalk
Parking Features Driveway, Garage Door Opener
Garage Spaces 2.0
Community Features Association Recreation - Owned, Clubhouse, Deed Restrictions, Dog Park, Fitness Center, Gated Community - Guard, Golf Carts OK, Golf, Pool, Restaurant, Sidewalks, Street Lights
Utilities Available Electricity Connected, Private, Sewer Available, Sewer Connected, Underground Utilities, Water Available, Water Connected
Amenities Available Clubhouse, Fence Restrictions, Fitness Center, Gated, Pickleball Court(s), Pool, Recreation Facilities, Sauna, Spa/Hot Tub, Trail(s)
View Y/N No
Water Access No
Roof Type Shingle
Porch Covered, Rear Porch, Screened
Attached Garage true
Exposure Southwest
Garage true
Private Pool No
Building
Story 1
Entry Level One
Foundation Slab
Lot Size Range 0 to less than 1/4
Sewer Private Sewer
Water Private
Architectural Style Craftsman
Structure Type Block,Concrete,Stucco
New Construction false
Others
Pets Allowed Yes
HOA Fee Include Guard - 24 Hour,Common Area Taxes,Pool,Internet,Management,Recreational Facilities,Trash
Senior Community Yes
Ownership Fee Simple
Monthly Total Fees $265
Acceptable Financing Cash, Conventional
Membership Fee Required Required
Listing Terms Cash, Conventional
Num of Pet 3
Special Listing Condition None

I CAN HELP YOU MAKE AN OFFER ON THIS PROPERTY