


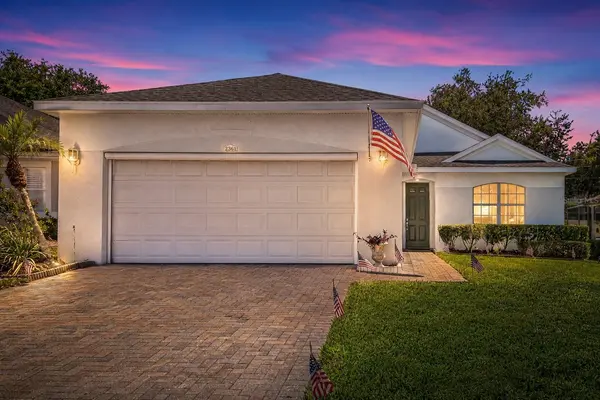

2361 PRAIRIE DUNES Clermont, FL 34711

UPDATED:
Key Details
Property Type Single Family Home
Sub Type Single Family Residence
Listing Status Active
Purchase Type For Sale
Square Footage 1,565 sqft
Price per Sqft $210
Subdivision Clermont Summit Greens Ph 02D Lt 01 Being
MLS Listing ID O6422679
Bedrooms 2
Full Baths 2
HOA Fees $421/mo
HOA Y/N Yes
Annual Recurring Fee 5052.0
Year Built 2004
Annual Tax Amount $4,148
Lot Size 6,098 Sqft
Acres 0.14
Property Sub-Type Single Family Residence
Source Stellar MLS
Property Description
Step inside to soaring vaulted ceilings, an open floor plan, and a bright, welcoming atmosphere. The kitchen features a charming breakfast nook, while the spacious owner's suite offers a private retreat with dual walk-in closets, dual sinks, and a separate soaking tub and shower. A flexible bonus room is ready to become your home office, hobby space, or favorite reading nook. Extend your living outdoors to the expansive screened lanai, an ideal setting for quiet moments or entertaining family and friends.
The Summit Greens lifestyle is just as inviting, with an impressive 28,000-square-foot clubhouse, indoor and outdoor pools, fitness facilities, tennis, pickleball, and shuffleboard courts. The HOA includes lawn maintenance, high-speed internet, and cable, allowing more time to enjoy the things you love. Conveniently located near Clermont National Golf Course, shopping, dining, entertainment, and Florida Turnpike access.
EVEN MORE REASONS TO MAKE IT YOURS! Priced to sell, with a replaced AC and a NEW ROOF to be installed at closing with an acceptable offer. Plus, receive a $1,000 lender credit toward your home purchase when working with our preferred lender, Nine Street Mortgage. See attached flyer for contact information. Subject to lender terms and eligibility.
Location
State FL
County Lake
Community Clermont Summit Greens Ph 02D Lt 01 Being
Area 34711 - Clermont
Zoning PUD
Rooms
Other Rooms Den/Library/Office
Interior
Interior Features Ceiling Fans(s), Living Room/Dining Room Combo, Open Floorplan, Primary Bedroom Main Floor, Thermostat, Vaulted Ceiling(s)
Heating Central, Electric
Cooling Central Air
Flooring Carpet, Epoxy, Tile, Vinyl
Furnishings Negotiable
Fireplace false
Appliance Built-In Oven, Cooktop, Dishwasher, Disposal, Dryer, Electric Water Heater, Microwave, Range Hood, Refrigerator, Washer
Laundry Laundry Room
Exterior
Garage Spaces 1.0
Community Features Association Recreation - Owned, Buyer Approval Required, Fitness Center, Gated Community - Guard, Golf Carts OK, Golf, Irrigation-Reclaimed Water, Pool, Sidewalks, Special Community Restrictions, Tennis Court(s)
Utilities Available Electricity Connected, Public, Sewer Connected, Water Connected
View Y/N No
Water Access No
Roof Type Shingle
Porch Screened
Attached Garage true
Exposure Southwest
Garage true
Private Pool No
Building
Lot Description Near Golf Course
Entry Level One
Foundation Slab
Lot Size Range 0 to less than 1/4
Sewer Public Sewer
Water Public
Architectural Style Patio Home
Structure Type Frame
New Construction false
Schools
Elementary Schools Grassy Lake Elementary
Middle Schools East Ridge Middle
High Schools Lake Minneola High
Others
Pets Allowed Yes
HOA Fee Include Guard - 24 Hour,Cable TV,Pool,Escrow Reserves Fund,Internet,Maintenance Structure,Maintenance Grounds,Management,Pest Control,Private Road,Recreational Facilities,Security
Senior Community Yes
Ownership Fee Simple
Monthly Total Fees $421
Acceptable Financing Cash, Conventional, FHA, VA Loan
Membership Fee Required Required
Listing Terms Cash, Conventional, FHA, VA Loan
Num of Pet 2
Special Listing Condition None

I CAN HELP YOU MAKE AN OFFER ON THIS PROPERTY