


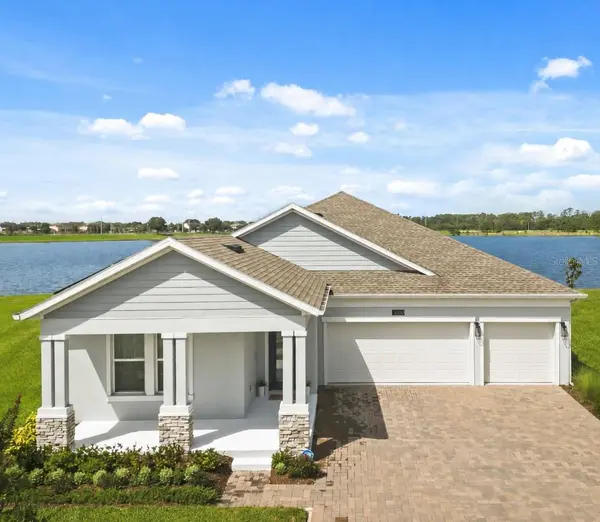

3020 ELLA WAY St Cloud, FL 34771

UPDATED:
Key Details
Property Type Single Family Home
Sub Type Single Family Residence
Listing Status Active
Purchase Type For Sale
Square Footage 2,644 sqft
Price per Sqft $243
Subdivision Bridgewalk Ph 1A
MLS Listing ID O6423425
Bedrooms 4
Full Baths 3
HOA Fees $165/mo
HOA Y/N Yes
Annual Recurring Fee 1980.0
Year Built 2022
Annual Tax Amount $9,831
Lot Size 10,454 Sqft
Acres 0.24
Property Sub-Type Single Family Residence
Source Stellar MLS
Property Description
Welcome to 3020 Ella Way in Bridgewalk, where the homesite may be just as impressive as the home itself. Built in 2022 and positioned on what is believed to be one of the community's largest waterfront homesites, this 4-bedroom, 3-bath residence offers more than 2,600 square feet of beautifully designed SINGLE-STORY living with expansive water views from the rear of the home.
Walk inside and the difference is immediately apparent. Natural light fills the open-concept living areas while the water beyond creates a beautiful backdrop to everyday life. Tile flooring extends throughout the ENTIRE HOME—no carpet—creating a polished, cohesive and easy-to-maintain interior.
The spacious kitchen opens directly to the dining and great room, making the heart of the home equally suited for everyday living and entertaining. Generously sized bedrooms provide comfortable private spaces, while the additional office/flex room gives you options for working from home, a media room, hobby space or additional living area.
But this home was meant to be enjoyed OUTSIDE, too.
Step onto the covered lanai and you'll quickly understand what makes this property special. The oversized waterfront homesite delivers peaceful water views, incredible sunsets and an open setting that simply cannot be recreated on every lot. Imagine ending the day outside with dinner, drinks or simply watching the Florida sky change colors over the water.
And don't overlook the THREE-CAR GARAGE—valuable additional space for vehicles, storage, hobbies and everything that comes with Florida living. A welcoming covered front porch and attractive, easily maintained landscaping complete the home's curb appeal.
Additional features include a whole-home water filtration system and solar panels, with the existing solar lease transferring to the buyer at closing.
Then there is the Bridgewalk lifestyle. Residents enjoy resort-style amenities including a community pool, fitness center, playgrounds, parks, racquetball courts, dog park, scenic walking and biking trails, plus a community boat launch with water access.
All of this is located in the rapidly growing Sunbridge area near Lake Nona, with convenient access to Lake Nona Medical City, Orlando International Airport, major roadways, shopping, dining and everything this exciting corridor continues to bring.
If you've been considering NEW CONSTRUCTION in the Lake Nona/Sunbridge area, put this home on your list BEFORE making a decision. Here, the home is already built, the waterfront homesite is already established, the upgrades are already in place, and the seller is offering $10,000 toward eligible buyer closing costs, prepaids or a rate buydown with an acceptable offer.
WATERFRONT. 3-CAR GARAGE. SINGLE-STORY. 4 BEDROOMS. OVER 2,600 SQ FT. BUILT IN 2022. $10,000 SELLER CONCESSION.
Some features can be added later. The right homesite can't. Schedule your private showing and come experience the view from 3020 Ella Way.
Location
State FL
County Osceola
Community Bridgewalk Ph 1A
Area 34771 - St Cloud (Magnolia Square)
Zoning P-D
Rooms
Other Rooms Den/Library/Office, Family Room
Interior
Interior Features Ceiling Fans(s), Coffered Ceiling(s), Dry Bar, Eat-in Kitchen, High Ceilings, In Wall Pest System, Kitchen/Family Room Combo, Living Room/Dining Room Combo, Open Floorplan, Pest Guard System, Primary Bedroom Main Floor, Stone Counters, Tray Ceiling(s), Walk-In Closet(s), Window Treatments
Heating Central
Cooling Central Air
Flooring Tile
Furnishings Unfurnished
Fireplace false
Appliance Convection Oven, Dishwasher, Disposal, Dryer, Electric Water Heater, Exhaust Fan, Microwave, Refrigerator, Washer, Water Purifier
Laundry Laundry Room
Exterior
Exterior Feature Lighting, Rain Gutters, Sidewalk, Sprinkler Metered
Parking Features Driveway, Garage Door Opener, On Street, Oversized
Garage Spaces 3.0
Community Features Clubhouse, Community Mailbox, Deed Restrictions, Dog Park, Fitness Center, Irrigation-Reclaimed Water, Park, Playground, Pool, Racquetball, Sidewalks, Street Lights
Utilities Available Cable Connected, Electricity Connected, Public, Sewer Connected, Sprinkler Meter, Water Connected
Amenities Available Basketball Court, Clubhouse, Fence Restrictions, Fitness Center, Lobby Key Required, Park, Pickleball Court(s), Playground, Pool, Racquetball, Recreation Facilities, Trail(s), Vehicle Restrictions
Waterfront Description Pond
View Y/N No
Water Access Yes
Water Access Desc Pond
View Park/Greenbelt, Water
Roof Type Shingle
Porch Covered, Front Porch, Rear Porch
Attached Garage true
Exposure East
Garage true
Private Pool No
Building
Lot Description Landscaped, Oversized Lot, Sidewalk, Paved
Story 1
Entry Level One
Foundation Slab
Lot Size Range 0 to less than 1/4
Sewer Public Sewer
Water Public
Architectural Style Cape Cod, Coastal, Other, Traditional
Unit Floor 1
Structure Type Block,Stucco
New Construction false
Schools
Elementary Schools Voyager K-8
Middle Schools Voyager K-8
High Schools Tohopekaliga High School
Others
Pets Allowed Breed Restrictions
HOA Fee Include Pool,Maintenance Grounds,Management,Recreational Facilities
Senior Community No
Ownership Fee Simple
Monthly Total Fees $165
Acceptable Financing Cash, Conventional, VA Loan
Membership Fee Required Required
Listing Terms Cash, Conventional, VA Loan
Special Listing Condition None
Virtual Tour https://www.propertypanorama.com/instaview/stellar/O6423425

I CAN HELP YOU MAKE AN OFFER ON THIS PROPERTY