

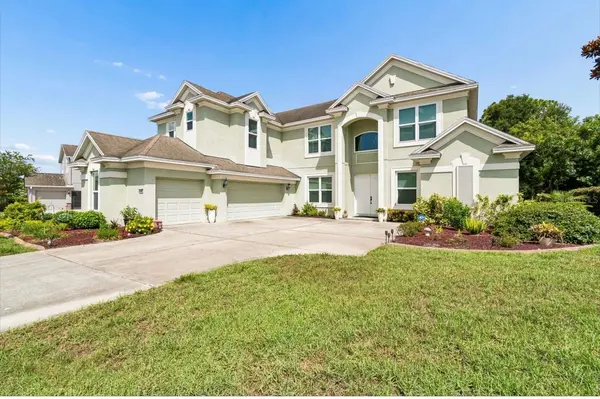


13800 CREST LAKE DR Hudson, FL 34669

UPDATED:
Key Details
Property Type Single Family Home
Sub Type Single Family Residence
Listing Status Active
Purchase Type For Sale
Square Footage 3,943 sqft
Price per Sqft $164
Subdivision Lakeside Ph 1A 2A & 05
MLS Listing ID W7887599
Bedrooms 4
Full Baths 3
Half Baths 1
Construction Status Completed
HOA Fees $77/mo
HOA Y/N Yes
Annual Recurring Fee 924.0
Year Built 2007
Annual Tax Amount $7,060
Lot Size 0.280 Acres
Acres 0.28
Property Sub-Type Single Family Residence
Source Stellar MLS
Property Description
Set on an EXPANSIVE HOMESITE WITH IMPRESSIVE PROPERTY LINES AND NO REAR NEIGHBORS, the home offers added privacy and plenty of room to enjoy both indoors and out. IMPACT WINDOWS THROUGHOUT provide added storm protection, energy efficiency and the convenience of LOW-MAINTENANCE hurricane protection without the hassle of installing and storing traditional storm shutters.
Inside, you'll find generous living spaces, a spacious primary suite and a thoughtful layout where EACH BEDROOM HAS ITS OWN OR CONVENIENT ACCESS TO A BATHROOM. A dedicated office plus additional bonus spaces give you the flexibility to create a media room, game room, hobby space, home gym or whatever works for your lifestyle. A 3-CAR GARAGE adds even more everyday functionality and storage.
Lakeside amenities include a clubhouse, community pool, fitness center, playground and dog park. Enjoy Florida's Nature Coast with SunWest Park, Hudson Beach, boating, fishing, parks and outdoor recreation nearby, while shopping, dining and everyday conveniences remain within easy reach.
IF YOU'VE BEEN WAITING FOR MORE SPACE, QUALITY CONSTRUCTION, PRIVACY AND VALUE WITHOUT SACRIFICING CONVENIENCE, THIS HOME DESERVES A CLOSER LOOK. BUYERS MAY RECEIVE A 1% PREFERRED-LENDER CREDIT toward eligible closing costs or a rate buy-down!
Location
State FL
County Pasco
Community Lakeside Ph 1A 2A & 05
Area 34669 - Hudson/Port Richey
Zoning MPUD
Rooms
Other Rooms Bonus Room, Den/Library/Office, Family Room, Formal Dining Room Separate, Interior In-Law Suite w/No Private Entry
Interior
Interior Features Ceiling Fans(s), Crown Molding, Eat-in Kitchen, High Ceilings, Primary Bedroom Main Floor, Thermostat, Tray Ceiling(s), Walk-In Closet(s), Window Treatments
Heating Central
Cooling Central Air
Flooring Carpet, Tile, Wood
Furnishings Unfurnished
Fireplace false
Appliance Dishwasher, Disposal, Ice Maker, Microwave, Range, Range Hood, Refrigerator
Laundry Inside, Laundry Room
Exterior
Exterior Feature Garden, Hurricane Shutters, Playground, Private Entrance, Private Yard, Rain Gutters, Shade Shutter(s), Sidewalk
Parking Features Covered, Deeded, Driveway, Garage Door Opener
Garage Spaces 3.0
Community Features Clubhouse, Dog Park, Fitness Center, Golf Carts OK, Playground, Pool, Sidewalks, Tennis Court(s), Street Lights
Utilities Available Cable Available, Electricity Available, Water Available
Amenities Available Basketball Court, Clubhouse, Fitness Center, Playground, Pool, Tennis Court(s)
View Y/N No
Water Access No
View Trees/Woods
Roof Type Shingle
Attached Garage true
Exposure West
Garage true
Private Pool No
Building
Lot Description Conservation Area, Corner Lot
Story 2
Entry Level Two
Foundation Block, Slab
Lot Size Range 1/4 to less than 1/2
Builder Name Pulte
Sewer None
Water Public
Structure Type Stucco
New Construction false
Construction Status Completed
Schools
Elementary Schools Moon Lake-Po
Middle Schools Crews Lake Middle-Po
High Schools Hudson High-Po
Others
Pets Allowed Yes
HOA Fee Include Pool,Maintenance Grounds
Senior Community No
Ownership Fee Simple
Monthly Total Fees $77
Acceptable Financing Cash, Conventional, FHA, VA Loan
Membership Fee Required Required
Listing Terms Cash, Conventional, FHA, VA Loan
Special Listing Condition None
Virtual Tour https://www.propertypanorama.com/instaview/stellar/W7887599

I CAN HELP YOU MAKE AN OFFER ON THIS PROPERTY