

5619 PRINCE ANDREW CT, Leesburg, FL 34748
26
See all 26 photos
$317,000
Est. payment /mo
3 Beds
2 Baths
1,776 SqFt
Active

5619 PRINCE ANDREW CT Leesburg, FL 34748

REQUEST A TOUR If you would like to see this home without being there in person, select the "Virtual Tour" option and your agent will contact you to discuss available opportunities.
In-PersonVirtual Tour

UPDATED:

Key Details

Property Type Single Family Home

Sub Type Single Family Residence

Listing Status Active

Purchase Type For Sale

Square Footage 1,776 sqft

Price per Sqft $178

Subdivision Royal Highlands Ph I Sub

MLS Listing ID G5115728

Bedrooms 3

Full Baths 2

HOA Fees $229/mo

HOA Y/N Yes

Annual Recurring Fee 2748.0

Year Built 1998

Annual Tax Amount $1,926

Lot Size 9,147 Sqft

Acres 0.21

Property Sub-Type Single Family Residence

Source Stellar MLS

Property Description

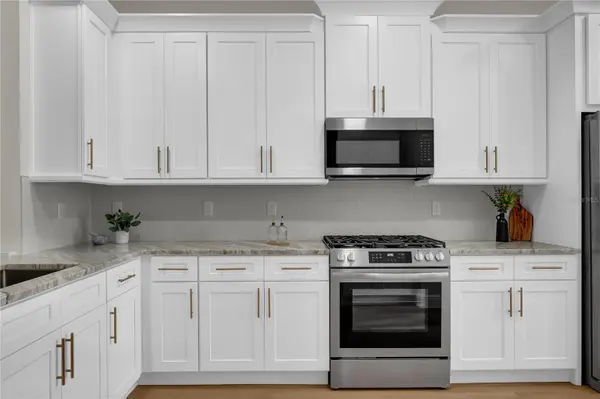
Looking for a spectacular 3 bed 2 bath home in the premier 55+ gated golf community of Royal Highlands in Leesburg? Well, look no further! This exceptional property is striking from the moment you pull into the driveway, greeting you with updated landscaping, fresh exterior lighting, and a crisp, newly painted exterior. Open the front door and WOW—this home shows like an absolute model. The expansive layout features soaring ceilings and brand-new luxury vinyl plank flooring that flows seamlessly through the main living spaces. Every inch of the interior has been refreshed, including a STUNNING, brand-new custom Kitchen that belongs on the cover of a design magazine. This unique culinary space boasts: • Custom solid wood cabinetry in a sophisticated, trending creamy white tone. • Striking pattern-tile backsplash that adds incredible character and designer flair. • Premium quartz countertops paired with a massive, modern kitchen island. • Brand-new 2026 appliances complete the ultimate chef's setup. The kitchen transitions beautifully into a sunlit breakfast nook accented by stylish modern lighting fixtures. Slip away to the expansive primary suite, featuring a massive, completely updated bathroom that offers a true spa-like escape. Solidly built the home also features an Oversized garage. A spacious screened lanai—the perfect private oasis to enjoy your morning coffee or unwind in the beautiful Florida weather. With major components entirely updated, you can move in with total peace of mind: Roof (2022), A/C (2017 but serviced in 2026), Kitchen Appliances, and Disposal all new for 2026. Enjoy resort-style living at Royal Highlands which offers a championship 18-hole golf course, a massive recreation center, indoor and outdoor pools, fitness facilities, pickleball, and 24/7 gated security guards. The life you have waited your whole life for is conveniently located near major hospitals, shopping, parks, and the airport. Don't miss this opportunity to own a move-in-ready home that offers comfort, quality updates, and exceptional outdoor living!

Location

State FL

County Lake

Community Royal Highlands Ph I Sub

Area 34748 - Leesburg

Zoning PUD

Rooms

Other Rooms Attic, Breakfast Room Separate, Great Room, Inside Utility

Interior

Interior Features Ceiling Fans(s), Coffered Ceiling(s), Eat-in Kitchen, High Ceilings, Kitchen/Family Room Combo, Living Room/Dining Room Combo, Open Floorplan, Primary Bedroom Main Floor, Solid Surface Counters, Solid Wood Cabinets, Split Bedroom, Stone Counters, Walk-In Closet(s), Window Treatments

Heating Central

Cooling Central Air

Flooring Luxury Vinyl, Tile

Furnishings Unfurnished

Fireplace false

Appliance Dishwasher, Disposal, Microwave, Range, Refrigerator

Laundry Inside, Laundry Room

Exterior

Exterior Feature Garden, Lighting, Rain Gutters

Parking Features Driveway, Garage Door Opener, Oversized

Garage Spaces 2.0

Community Features Buyer Approval Required, Clubhouse, Community Mailbox, Deed Restrictions, Dog Park, Fitness Center, Gated Community - Guard, Golf Carts OK, Golf, Park, Pool, Restaurant, Sidewalks, Tennis Court(s), Wheelchair Access

Utilities Available Electricity Connected, Natural Gas Connected, Sewer Connected, Water Connected

Amenities Available Cable TV, Clubhouse, Fitness Center, Gated, Golf Course, Pickleball Court(s), Pool, Recreation Facilities, Security, Spa/Hot Tub, Tennis Court(s), Trail(s), Wheelchair Access

View Y/N No

Water Access No

Roof Type Shingle

Porch Rear Porch, Screened

Attached Garage true

Exposure South

Garage true

Private Pool No

Building

Lot Description Landscaped, Level, Street Dead-End

Story 1

Entry Level One

Foundation Block

Lot Size Range 0 to less than 1/4

Sewer Public Sewer

Water None

Architectural Style Contemporary

Structure Type Vinyl Siding,Frame

New Construction false

Others

Pets Allowed Number Limit

HOA Fee Include Guard - 24 Hour,Common Area Taxes,Pool,Fidelity Bond,Private Road,Recreational Facilities

Senior Community Yes

Pet Size Medium (36-60 Lbs.)

Ownership Fee Simple

Monthly Total Fees $229

Acceptable Financing Cash, Conventional, FHA, VA Loan

Membership Fee Required Required

Listing Terms Cash, Conventional, FHA, VA Loan

Num of Pet 2

Special Listing Condition None

Virtual Tour https://vimeo.com/1225309271/1c5fa84b19?fl=ip&fe=ec&share=copy


Stellar MLS
Listed by Georgina Doran DORAN REAL ESTATE COMPANY

I CAN HELP YOU MAKE AN OFFER ON THIS PROPERTY

Loreana Pachano
Loreana Pachano

Agent

+1(801) 900-9800 | loreanarealestate@gmail.com

Name*
Phone*
Make an Offer or Ask Questions*

Go tour this home

5619 PRINCE ANDREW CT