

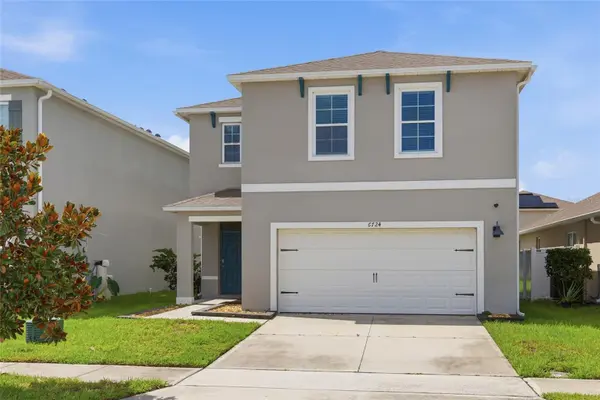

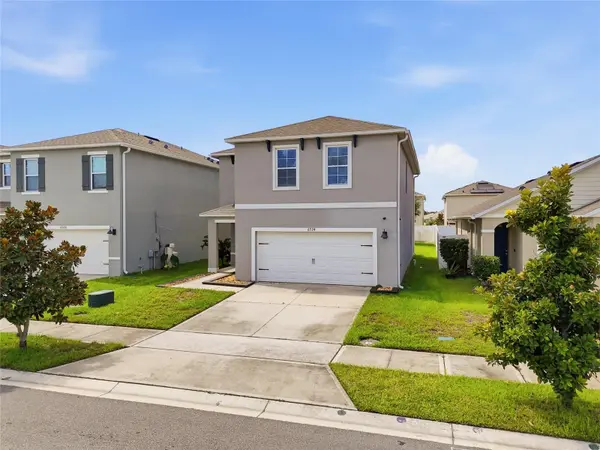
6724 HUNTLEIGH HAMMOCK RD Harmony, FL 34773

UPDATED:
Key Details
Property Type Single Family Home
Sub Type Single Family Residence
Listing Status Active
Purchase Type For Sale
Square Footage 2,204 sqft
Price per Sqft $186
Subdivision Villages At Harmony Ph 1B
MLS Listing ID O6431848
Bedrooms 4
Full Baths 2
Half Baths 1
HOA Fees $110/qua
HOA Y/N Yes
Annual Recurring Fee 440.0
Year Built 2021
Annual Tax Amount $6,616
Lot Size 4,791 Sqft
Acres 0.11
Property Sub-Type Single Family Residence
Source Stellar MLS
Property Description
Upstairs, you'll find a versatile loft along with generously sized bedrooms and additional living space. The Elston floor plan itself, which is no longer offered for new construction within the community - giving buyers an opportunity to own a layout that is no longer available from the builder. Conveniently located in St. Cloud with access to community amenities, shopping, dining and major roadways. Schedule your private showing today and see everything this home includes!
Location
State FL
County Osceola
Community Villages At Harmony Ph 1B
Area 34773 - St Cloud (Harmony)
Zoning PD
Interior
Interior Features Kitchen/Family Room Combo, Living Room/Dining Room Combo, PrimaryBedroom Upstairs
Heating Central
Cooling Central Air
Flooring Carpet, Tile
Furnishings Unfurnished
Fireplace false
Appliance Convection Oven, Dishwasher, Microwave, Refrigerator
Laundry Upper Level
Exterior
Exterior Feature Sidewalk
Garage Spaces 2.0
Community Features Clubhouse, Dog Park, Fitness Center, Playground, Pool
Utilities Available Electricity Connected, Public, Water Connected
Amenities Available Clubhouse, Fitness Center, Playground, Pool, Trail(s)
View Y/N No
Water Access No
Roof Type Shingle
Attached Garage true
Exposure North
Garage true
Private Pool No
Building
Story 2
Entry Level Two
Foundation Block
Lot Size Range 0 to less than 1/4
Sewer Public Sewer
Water Public
Structure Type Block,Stucco
New Construction false
Schools
Elementary Schools Harmony Community School (K-5)
Middle Schools Harmony Middle
High Schools Harmony High
Others
Pets Allowed Yes
Senior Community No
Ownership Fee Simple
Monthly Total Fees $36
Acceptable Financing Cash, Conventional, FHA, USDA Loan, VA Loan
Membership Fee Required Required
Listing Terms Cash, Conventional, FHA, USDA Loan, VA Loan
Special Listing Condition None
Virtual Tour https://www.propertypanorama.com/instaview/stellar/O6431848

I CAN HELP YOU MAKE AN OFFER ON THIS PROPERTY