


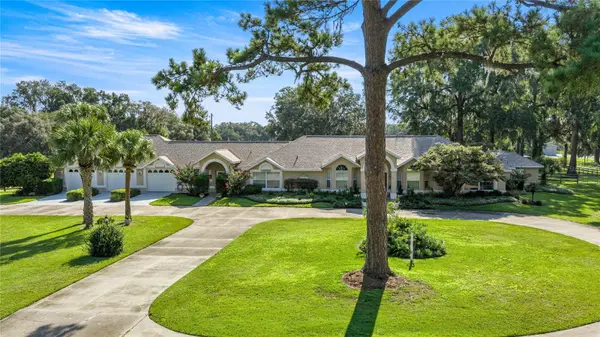

6931 NW HIGHWAY 225A Ocala, FL 34482

UPDATED:
Key Details
Property Type Single Family Home
Sub Type Single Family Residence
Listing Status Active
Purchase Type For Sale
Square Footage 5,090 sqft
Price per Sqft $314
Subdivision Unincorporated
MLS Listing ID OM731028
Bedrooms 4
Full Baths 3
Half Baths 1
Construction Status Completed
HOA Y/N No
Year Built 1991
Annual Tax Amount $493
Lot Size 4.300 Acres
Acres 4.3
Lot Dimensions 207x904
Property Sub-Type Single Family Residence
Source Stellar MLS
Property Description
The main residence features more than 4,000 square feet of living space, 4 bedrooms, 3 bathrooms, spacious living areas, a custom front door, stained glass details, Hunter Douglas blinds, and a cedar primary closet. Major improvements include a new roof in 2025, an A/C system and hot water tank from 2021, a water filtration system, and two recently pumped septic tanks.
Outside, enjoy the heated pool and spa, a pool with a 10 foot deep end, a new pool pump, and a propane heater that replaced the pool's solar heating system. The propane tank is owned and buried on the property. A 3 car garage and manicured grounds complete the setting.
The separate guest house has a private entrance, full kitchen, living room, dining area, bedroom, bathroom, laundry room, and new flooring. With 9,592 total square feet under roof, multiple living spaces, and a prime horse country location, this estate offers a wonderful opportunity to enjoy the North Central Florida lifestyle.
Location
State FL
County Marion
Community Unincorporated
Area 34482 - Ocala
Zoning A1
Rooms
Other Rooms Formal Dining Room Separate, Formal Living Room Separate, Inside Utility
Interior
Interior Features Built-in Features, Ceiling Fans(s), Eat-in Kitchen, High Ceilings, Living Room/Dining Room Combo, Primary Bedroom Main Floor, Solid Surface Counters, Solid Wood Cabinets, Split Bedroom, Thermostat, Walk-In Closet(s)
Heating Heat Pump
Cooling Central Air
Flooring Laminate, Tile
Fireplaces Type Electric
Furnishings Negotiable
Fireplace true
Appliance Bar Fridge, Dishwasher, Disposal, Dryer, Freezer, Ice Maker, Microwave, Range, Refrigerator, Washer, Water Filtration System
Laundry Inside, Laundry Room
Exterior
Exterior Feature Garden, Lighting, Private Entrance, Private Mailbox, Rain Gutters
Parking Features Circular Driveway, Driveway, Open, RV Access/Parking, Workshop in Garage
Garage Spaces 3.0
Fence Board, Cross Fenced, Fenced
Pool Gunite, Heated, In Ground, Lighting, Pool Sweep
Utilities Available Cable Connected, Electricity Connected, Propane, Water Connected
View Y/N No
Water Access No
View Garden, Pool
Roof Type Shingle
Porch Patio, Rear Porch
Attached Garage true
Exposure West
Garage true
Private Pool Yes
Building
Lot Description Cleared, In County, Landscaped, Level, Paved, Zoned for Horses
Story 1
Entry Level One
Foundation Slab
Lot Size Range 2 to less than 5
Sewer Septic Tank
Water Well
Architectural Style Custom
Structure Type Block,Stucco
New Construction false
Construction Status Completed
Schools
Elementary Schools Fessenden Elementary School
Middle Schools North Marion Middle School
High Schools North Marion High School
Others
Senior Community No
Ownership Fee Simple
Acceptable Financing Cash, Conventional, VA Loan
Listing Terms Cash, Conventional, VA Loan
Special Listing Condition None
Virtual Tour https://iframe.videodelivery.net/0858d50c70342d7fb616efb96f2fb999

I CAN HELP YOU MAKE AN OFFER ON THIS PROPERTY