

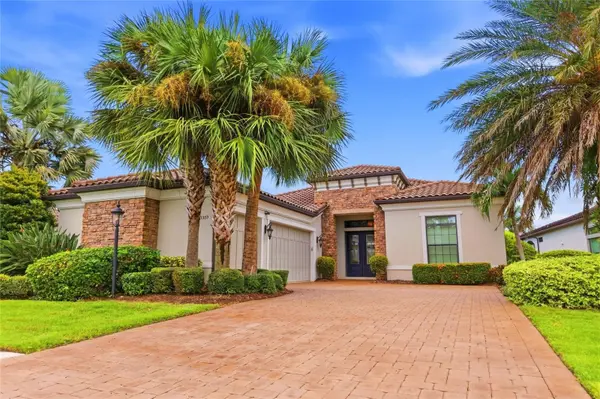


13309 MALACHITE DR Bradenton, FL 34211

Open House
Sat Nov 14, 11:00am - 3:00pm
UPDATED:
Key Details
Property Type Single Family Home
Sub Type Single Family Residence
Listing Status Active
Purchase Type For Sale
Square Footage 2,875 sqft
Price per Sqft $478
Subdivision Esplanade Ph Iii Subphases E, G & H
MLS Listing ID A4706364
Bedrooms 3
Full Baths 3
Half Baths 1
HOA Fees $3,026/qua
HOA Y/N Yes
Annual Recurring Fee 12104.0
Year Built 2015
Annual Tax Amount $15,525
Lot Size 10,454 Sqft
Acres 0.24
Property Sub-Type Single Family Residence
Source Stellar MLS
Property Description
Soaring 14-foot coffered ceilings define the great room, where windows above the sliding glass doors bring in natural light and draw the eye toward the lake and fairway. Wood and tile flooring, crown molding, plantation shutters, and statement lighting add warmth throughout. The kitchen features a gas cooktop, double ovens, solid wood cabinetry, stone countertops, and a walk-in pantry. A generous island provides seating, storage, and prep space, and a separate wet bar is just steps away.
Beyond the sliders, the lanai offers covered areas for dining and lounging by the pool. The summer kitchen includes a built-in grill, sink, and refrigerator, so you can cook and dine outside with the lake and fairway in view.
The primary suite shares those views and features a tray ceiling, two walk-in closets, dual vanities, and a large walk-in shower. Both guest suites have private baths and closets with built-in organization, and French doors separate the study from the main living area.
Deeded golf membership provides access to Esplanade's 18-hole championship course. The community also offers resort pools, on-site dining, fitness and wellness facilities, tennis, pickleball, spa and salon services, a dog park, and a calendar of social events. Beyond the gates, Lakewood Ranch offers shopping, dining, trails, and recreation, with University Town Center, Sarasota, and Gulf Coast beaches within reach.
Location
State FL
County Manatee
Community Esplanade Ph Iii Subphases E, G & H
Area 34211 - Bradenton/Lakewood Ranch Area
Zoning PDMU
Rooms
Other Rooms Den/Library/Office
Interior
Interior Features Ceiling Fans(s), Coffered Ceiling(s), Crown Molding, Eat-in Kitchen, High Ceilings, Kitchen/Family Room Combo, Open Floorplan, Primary Bedroom Main Floor, Solid Surface Counters, Solid Wood Cabinets, Split Bedroom, Stone Counters, Thermostat, Tray Ceiling(s), Walk-In Closet(s), Wet Bar, Window Treatments
Heating Central, Electric, Natural Gas
Cooling Central Air
Flooring Tile, Wood
Furnishings Negotiable
Fireplace false
Appliance Bar Fridge, Built-In Oven, Convection Oven, Cooktop, Dishwasher, Disposal, Microwave, Range Hood, Refrigerator, Tankless Water Heater, Water Softener
Laundry Laundry Room
Exterior
Exterior Feature Hurricane Shutters, Outdoor Grill, Outdoor Kitchen
Parking Features Covered, Garage Door Opener, Garage Faces Side
Garage Spaces 3.0
Pool In Ground, Gunite, Lighting, Screen Enclosure
Community Features Association Recreation - Owned, Clubhouse, Community Mailbox, Deed Restrictions, Fitness Center, Gated Community - Guard, Golf Carts OK, Golf, No Truck/RV/Motorcycle Parking, Pool, Restaurant, Sidewalks, Tennis Court(s)
Utilities Available BB/HS Internet Available, Cable Connected, Electricity Connected, Natural Gas Connected, Phone Available, Public, Sewer Connected, Water Connected
Waterfront Description Lake Front
View Y/N Yes
Water Access No
View Golf Course, Water
Roof Type Tile
Porch Enclosed, Patio, Screened
Attached Garage true
Exposure South
Garage true
Private Pool Yes
Building
Lot Description Landscaped, Near Golf Course
Story 1
Entry Level One
Foundation Slab
Lot Size Range 0 to less than 1/4
Builder Name Taylor Morrison
Sewer Public Sewer
Water Public
Architectural Style Contemporary
Level or Stories One
Structure Type Block,Brick,Concrete,Stone,Stucco
New Construction false
Schools
Elementary Schools Gullett Elementary
Middle Schools Dr Mona Jain Middle
High Schools Lakewood Ranch High
Others
Pets Allowed Yes
HOA Fee Include Common Area Taxes,Pool,Escrow Reserves Fund,Maintenance Grounds,Management
Senior Community No
Ownership Fee Simple
Monthly Total Fees $1, 008
Acceptable Financing Cash, Conventional, VA Loan
Membership Fee Required Required
Listing Terms Cash, Conventional, VA Loan
Special Listing Condition None

I CAN HELP YOU MAKE AN OFFER ON THIS PROPERTY