

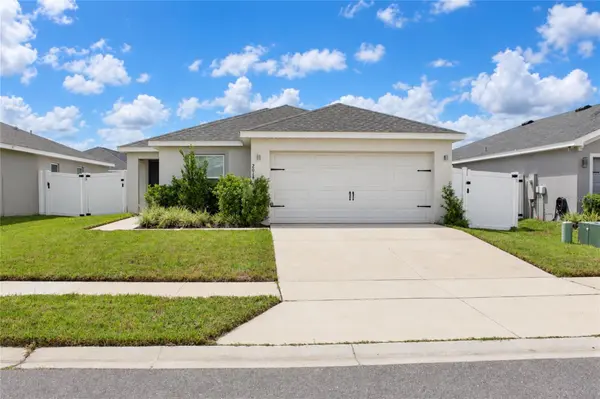

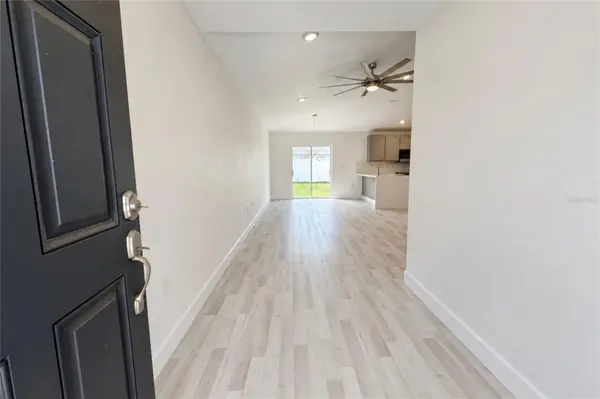
2014 DEXTER ST Haines City, FL 33844

UPDATED:
Key Details
Property Type Single Family Home
Sub Type Single Family Residence
Listing Status Active
Purchase Type For Sale
Square Footage 1,347 sqft
Price per Sqft $237
Subdivision Gracelyn Grove Ph 1
MLS Listing ID S5158429
Bedrooms 3
Full Baths 2
HOA Fees $250/qua
HOA Y/N Yes
Annual Recurring Fee 1000.0
Year Built 2022
Annual Tax Amount $3,411
Lot Size 5,662 Sqft
Acres 0.13
Property Sub-Type Single Family Residence
Source Stellar MLS
Property Description
Thoughtfully enhanced with luxury vinyl flooring, quartz countertops in the kitchen and bathrooms, a beautifully remodeled master bathroom, recessed exterior lighting, epoxy flooring in garage, a tankless water heater, irrigation system, and water softener system. The home is also already fenced and wired for security cameras, providing added privacy, convenience, and peace of mind.
Every improvement was selected with exceptional taste and attention to detail, creating a stylish and inviting home that is truly ready to enjoy from day one. While builders nearby may be offering incentives, this home gives you something those incentives can't always provide: a nearly new home that is already upgraded, already finished, already fenced, and ready for you.
Located in an area experiencing exciting growth, with new development, future amenities, and expanding employment opportunities adding to the appeal of the location.
DON'T JUST COMPARE BUILDER INCENTIVES—COMPARE WHAT YOU'RE GETTING. Come see the upgrades, finishes, and attention to detail for yourself. Schedule your private showing TODAY before another buyer gets there first! This is the kind of home that needs to be seen in person to truly appreciate.
Location
State FL
County Polk
Community Gracelyn Grove Ph 1
Area 33844 - Haines City/Grenelefe
Interior
Interior Features Ceiling Fans(s)
Heating Central, Electric
Cooling Central Air
Flooring Luxury Vinyl
Furnishings Unfurnished
Fireplace false
Appliance Dishwasher, Dryer, Range, Refrigerator, Tankless Water Heater, Washer, Water Softener
Laundry Laundry Room
Exterior
Exterior Feature Lighting
Garage Spaces 2.0
Utilities Available Electricity Available, Electricity Connected
View Y/N No
Water Access No
Roof Type Shingle
Attached Garage true
Exposure Northeast
Garage true
Private Pool No
Building
Story 1
Entry Level One
Foundation Slab
Lot Size Range 0 to less than 1/4
Sewer Public Sewer
Water Public
Structure Type Block,Stucco
New Construction false
Others
Pets Allowed Yes
Senior Community No
Ownership Fee Simple
Monthly Total Fees $83
Acceptable Financing Cash, Conventional, FHA, VA Loan
Membership Fee Required Required
Listing Terms Cash, Conventional, FHA, VA Loan
Special Listing Condition None
Virtual Tour https://www.propertypanorama.com/instaview/stellar/S5158429

I CAN HELP YOU MAKE AN OFFER ON THIS PROPERTY